
1002 - 180 George Street Ottawa, Ontario K1N 0G8

$1,800 Monthly
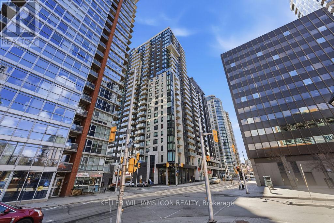
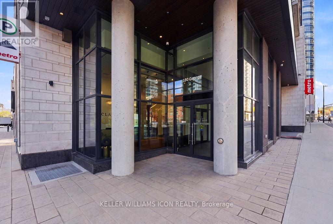
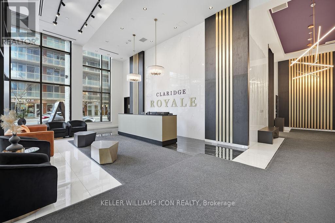
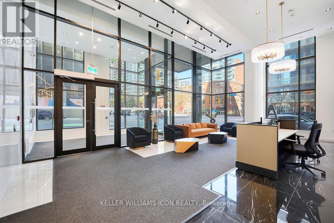
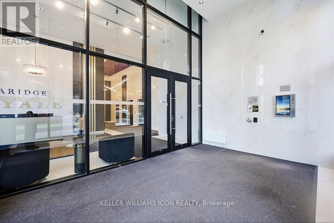
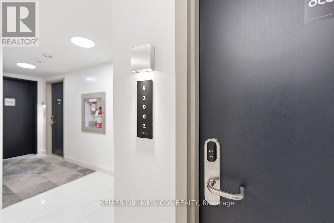
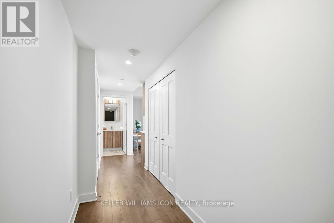
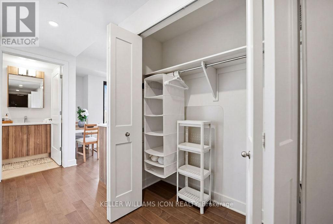
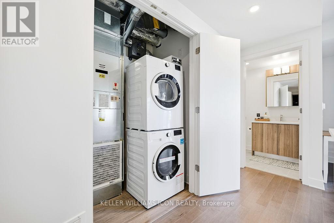
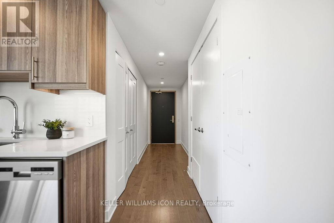
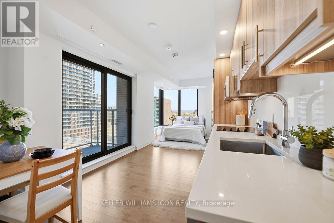
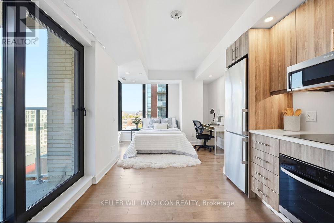
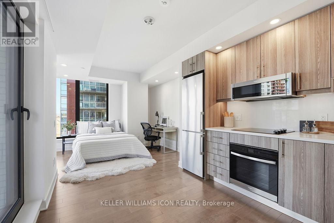
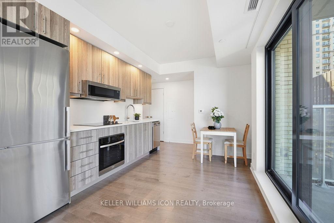
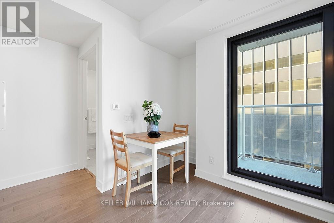
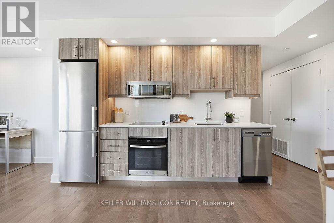
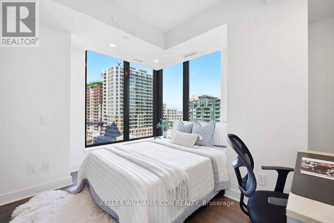
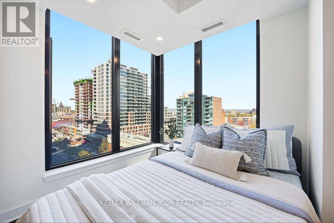
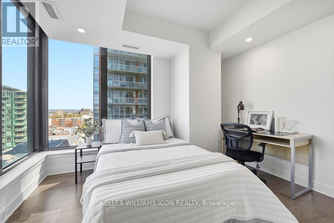
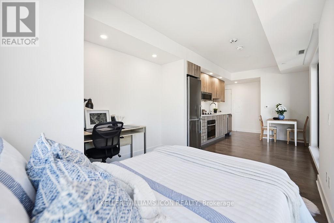
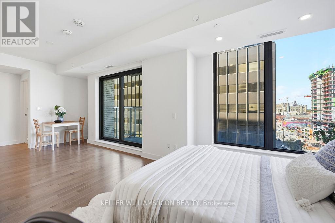
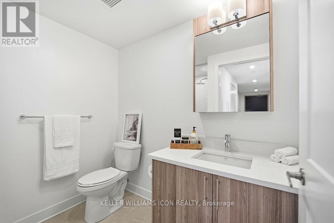
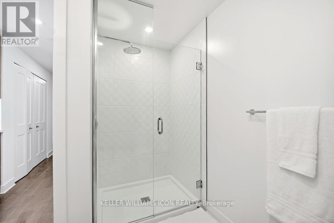
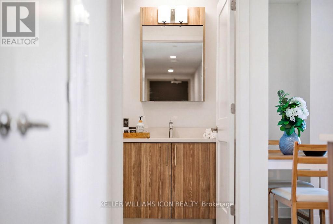
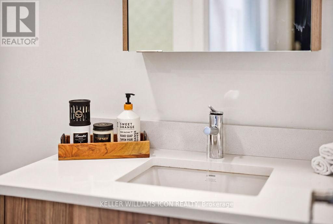
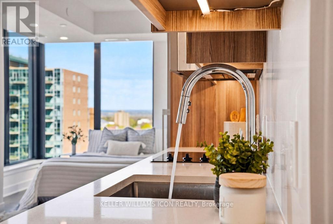
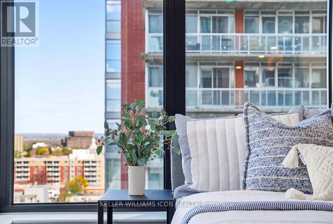
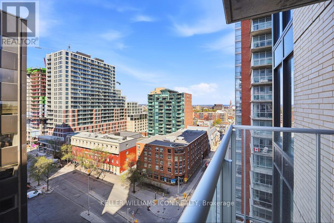
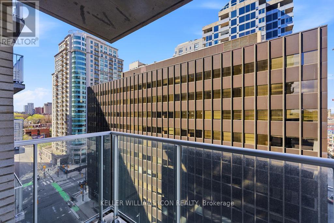
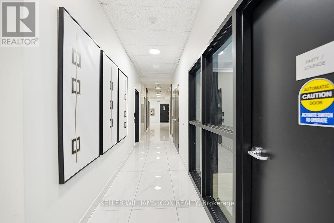
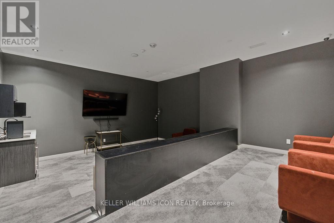
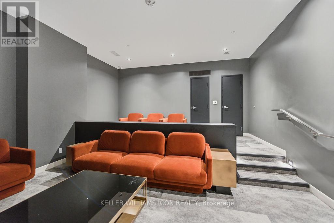
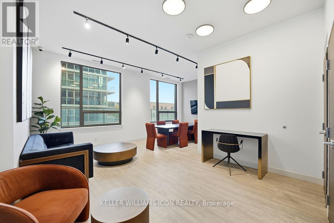
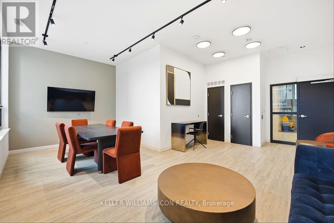
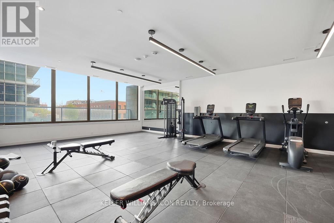
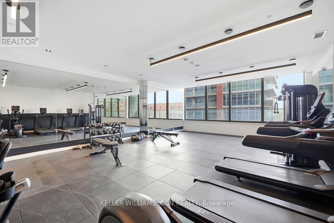
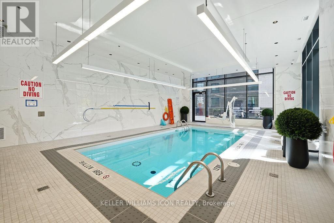
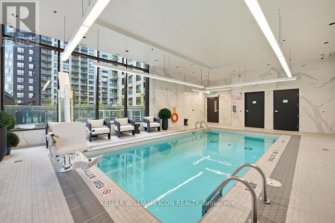
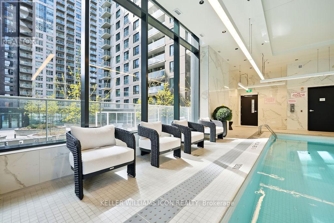
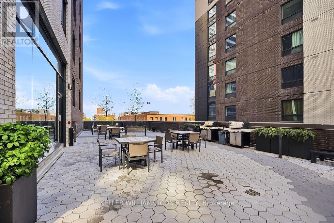
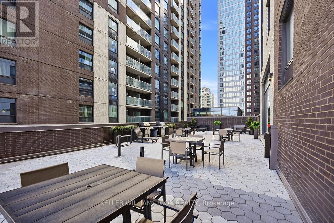
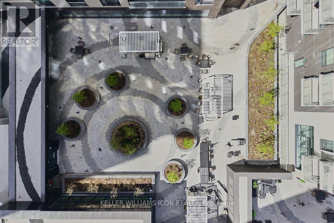
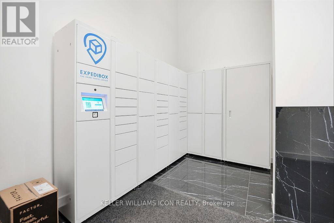
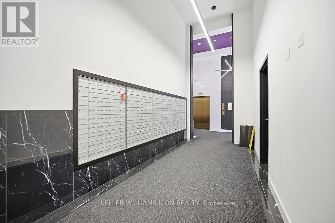
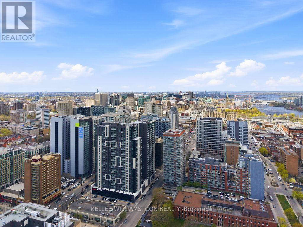
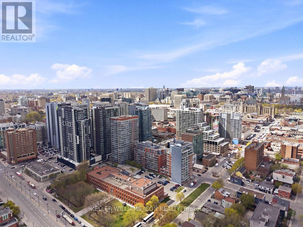
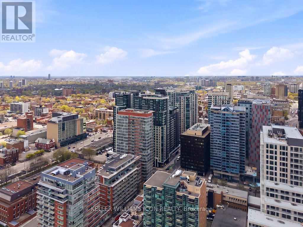
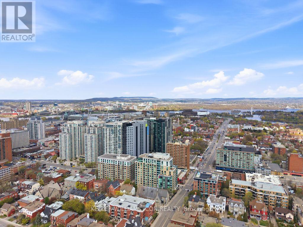
AVAILABLE IMMEDIATELY. FULLY FURNISHED and move-in ready! Water is included; tenants are responsible for hydro, internet, and tenant insurance.Experience elevated downtown living at Claridge Royale. This BRIGHT CORNER STUDIO UNIT features THREE LARGE WINDOWS and a PRIVATE BALCONY with spectacular city views-an ideal spot to enjoy Ottawa's Canada Day fireworks. The thoughtfully designed open-concept layout showcases MAPLE HARDWOOD FLOORING, IN-UNIT LAUNDRY, and expansive windows that fill the space with natural light.The modern kitchen is appointed with QUARTZ COUNTERTOPS, STAINLESS STEEL APPLIANCES, and PREMIUM CABINETRY, offering both style and functionality. Residents enjoy DIRECT INDOOR ACCESS TO METRO GROCERY STORE and an impressive selection of amenities, including an INDOOR POOL, FITNESS CENTRE, ROOFTOP TERRACE, THEATRE ROOM, PARTY/BOARDROOM, LOUNGE, and PRIVATE LOCKER.Ideally located in the heart of downtown Ottawa, just steps to the University of Ottawa, ByWard Market, Rideau Centre, LRT Station, restaurants, shopping, and entertainment. Secure building with 24-HOUR SECURITY and FOB-CONTROLLED ACCESS.A fantastic opportunity to enjoy convenient, maintenance-free urban living in one of Ottawa's most desirable downtown addresses. (id:49063)
Property Details
| MLS® Number | X13218570 |
| Property Type | Single Family |
| Community Name | 4001 - Lower Town/Byward Market |
| Community Features | Pets Allowed With Restrictions |
| Equipment Type | Water Heater |
| Features | Balcony, Carpet Free, In Suite Laundry |
| Rental Equipment Type | Water Heater |
| Water Front Type | Waterfront |
Building
| Bathroom Total | 1 |
| Amenities | Exercise Centre, Visitor Parking, Party Room, Storage - Locker |
| Appliances | Cooktop, Dishwasher, Dryer, Hood Fan, Microwave, Oven, Washer, Refrigerator |
| Basement Type | None |
| Cooling Type | Central Air Conditioning |
| Exterior Finish | Brick |
| Heating Fuel | Natural Gas, Other |
| Heating Type | Forced Air |
| Size Interior | 0 - 499 Ft2 |
| Type | Apartment |
Parking
| No Garage |
Land
| Acreage | No |
Rooms
| Level | Type | Length | Width | Dimensions |
|---|---|---|---|---|
| Ground Level | Living Room | 3.5 m | 3.32 m | 3.5 m x 3.32 m |
| Ground Level | Kitchen | 3.04 m | 3.22 m | 3.04 m x 3.22 m |
| Ground Level | Foyer | 4.34 m | 1.34 m | 4.34 m x 1.34 m |

The trademarks REALTOR®, REALTORS®, and the REALTOR® logo are controlled by The Canadian Real Estate Association (CREA) and identify real estate professionals who are members of CREA. The trademarks MLS®, Multiple Listing Service® and the associated logos are owned by The Canadian Real Estate Association (CREA) and identify the quality of services provided by real estate professionals who are members of CREA. The trademark DDF® is owned by The Canadian Real Estate Association (CREA) and identifies CREA's Data Distribution Facility (DDF®)
May 30 2026 09:25:22
Ottawa Real Estate Board
Keller Williams Icon Realty